Crawl Space Encapsulation Under a Wired-Up Commercial Office
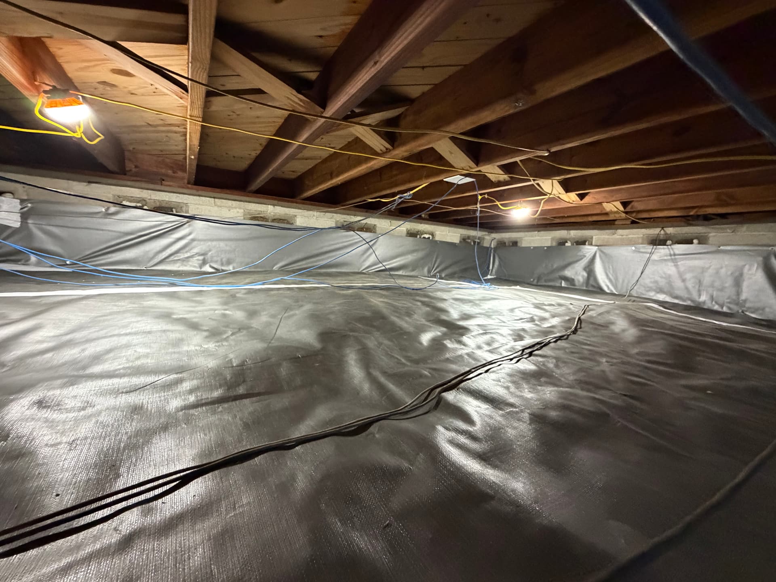
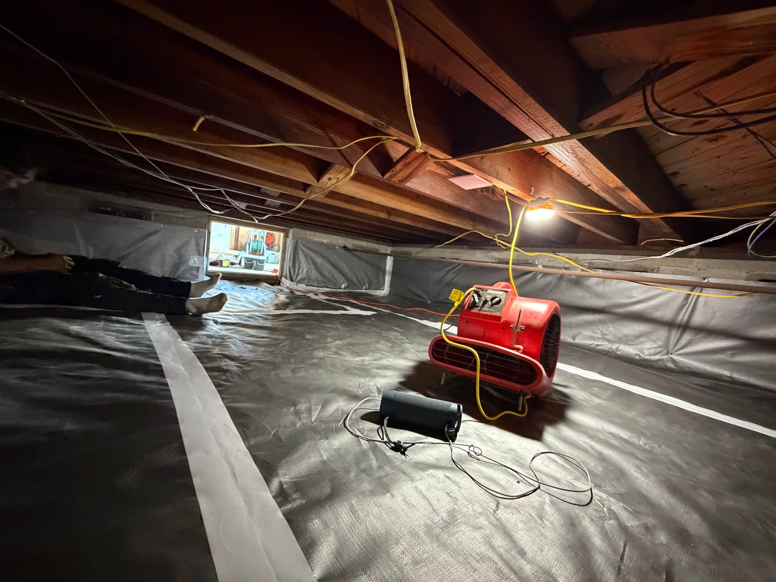
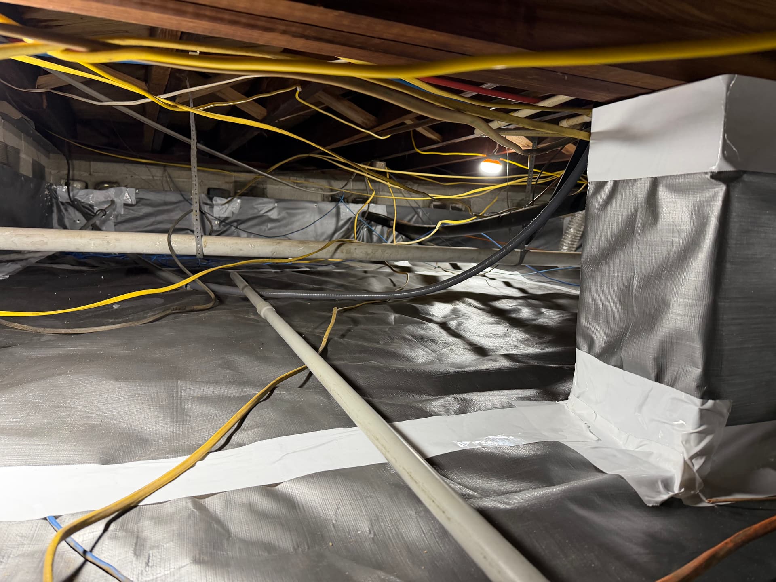
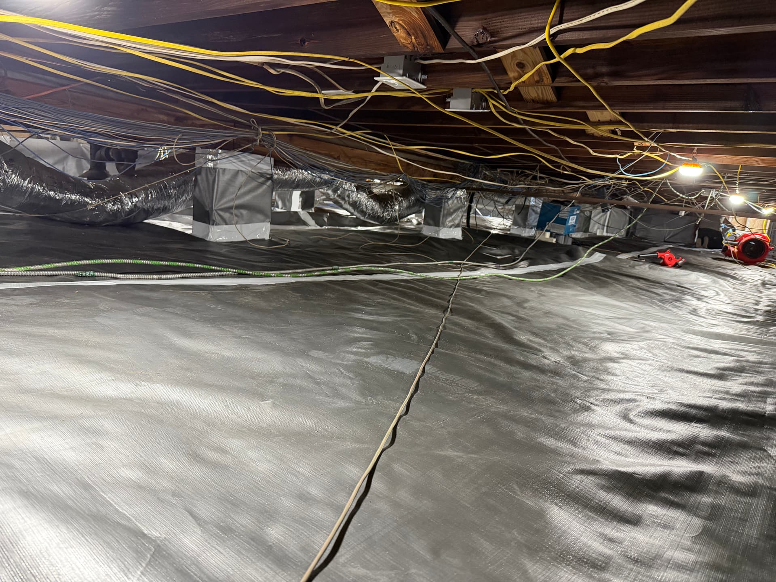
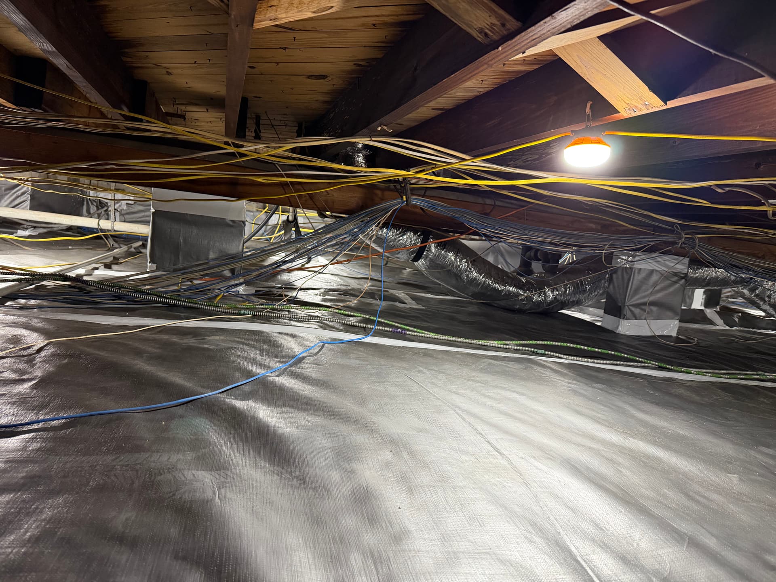
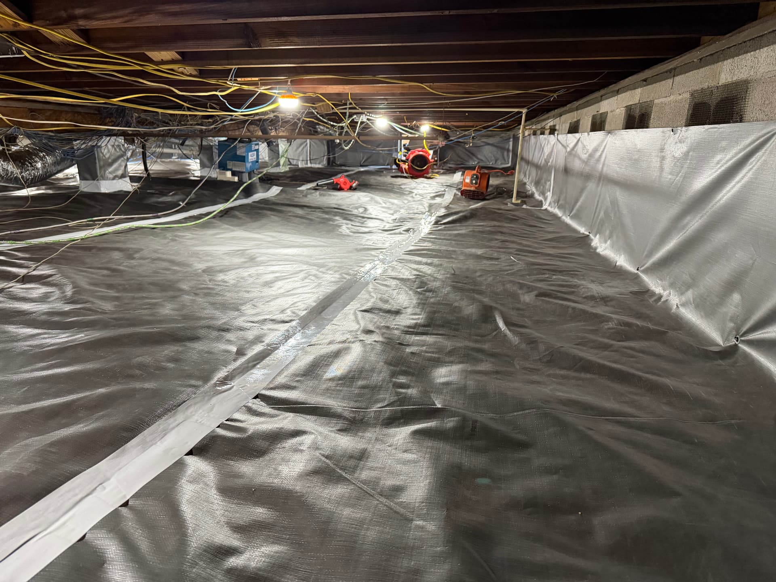
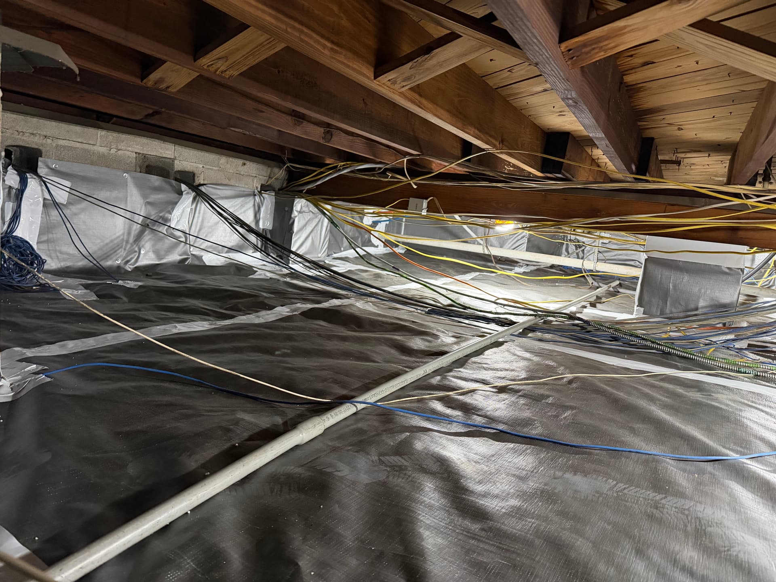
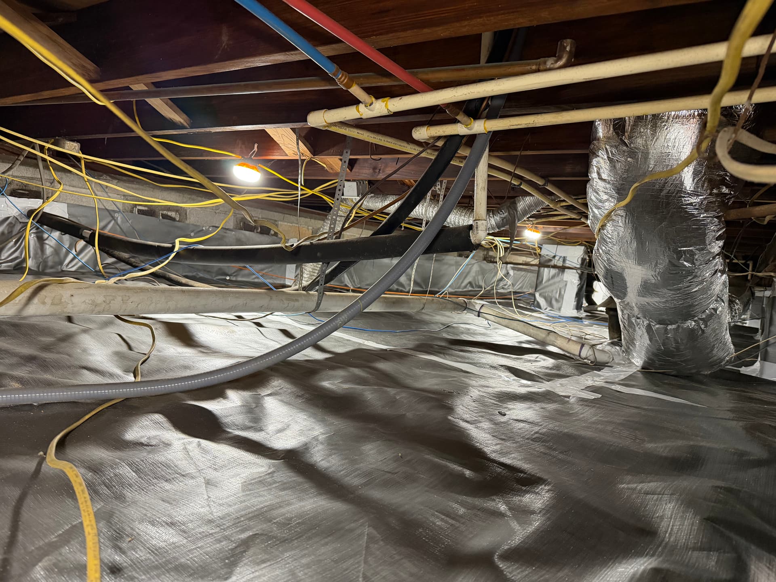
Commercial crawl spaces are a different animal. Where a typical home might have a handful of wires and maybe a pipe or two overhead, a commercial office can have what you see here - layer after layer of electrical, data, HVAC ductwork, and plumbing all running through the same tight space. It makes the job more technical, but it doesn't change what needs to happen down there.
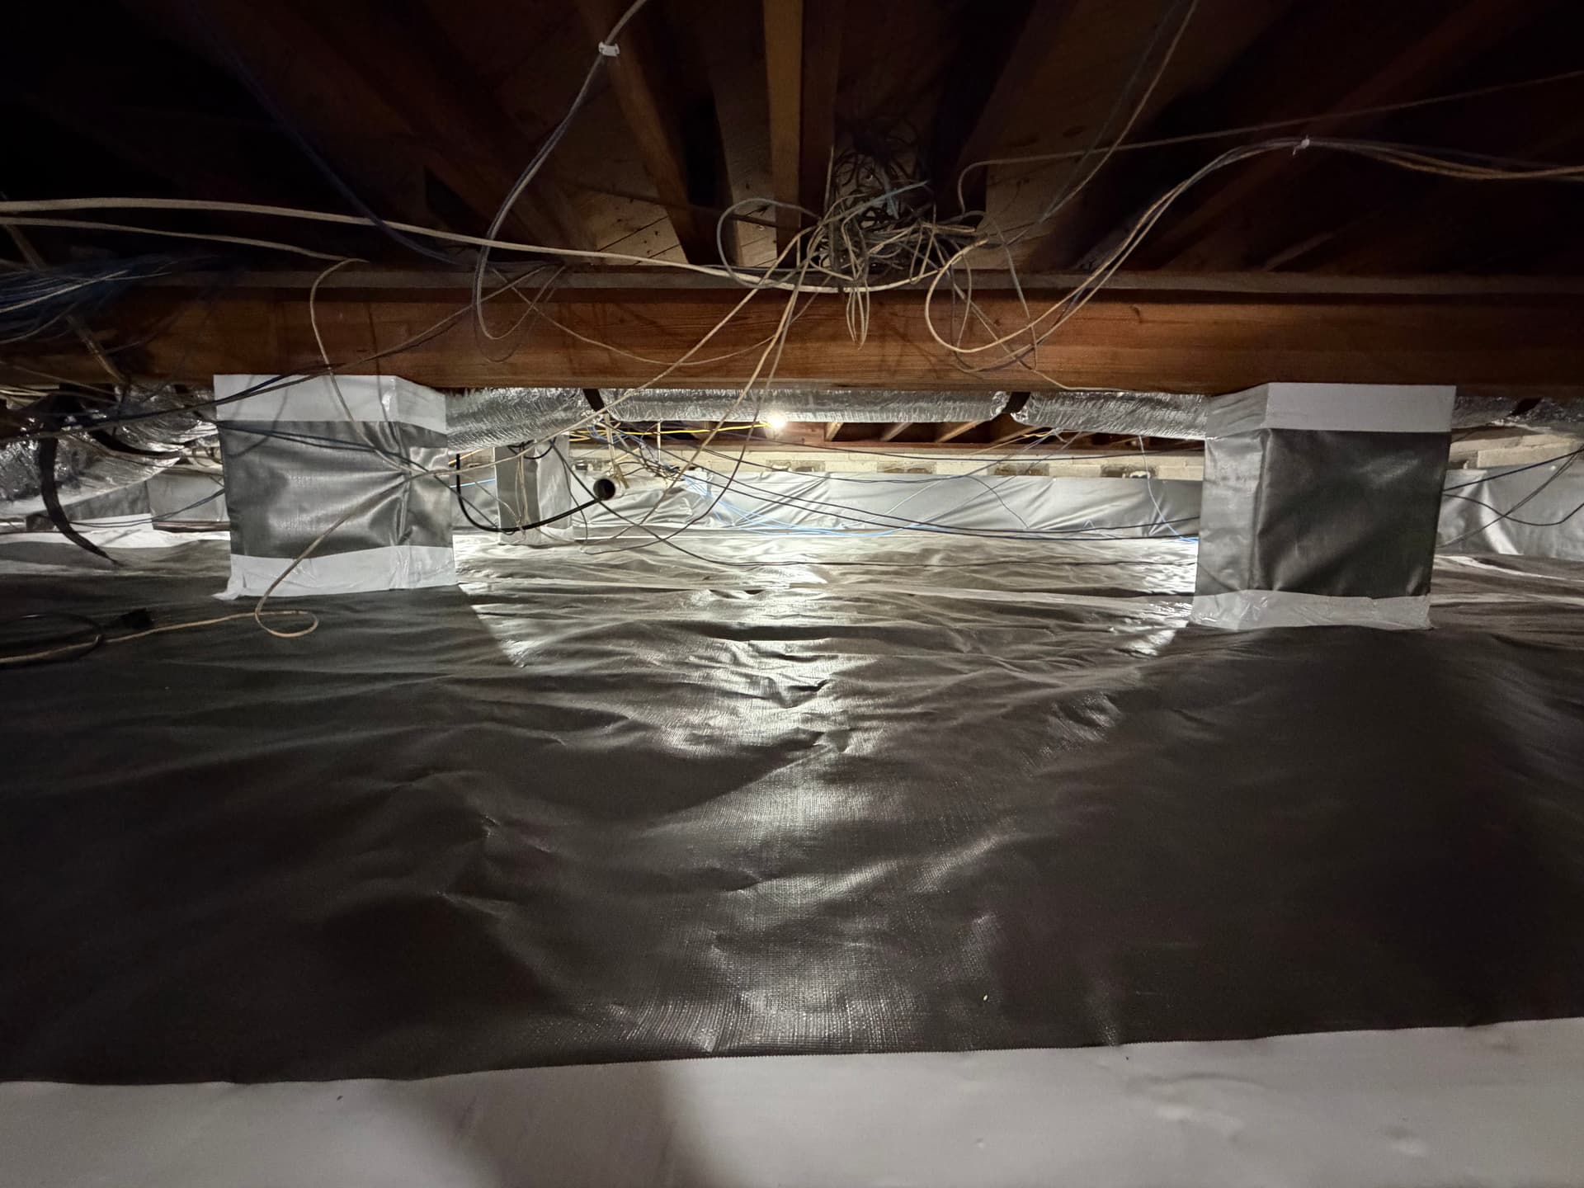
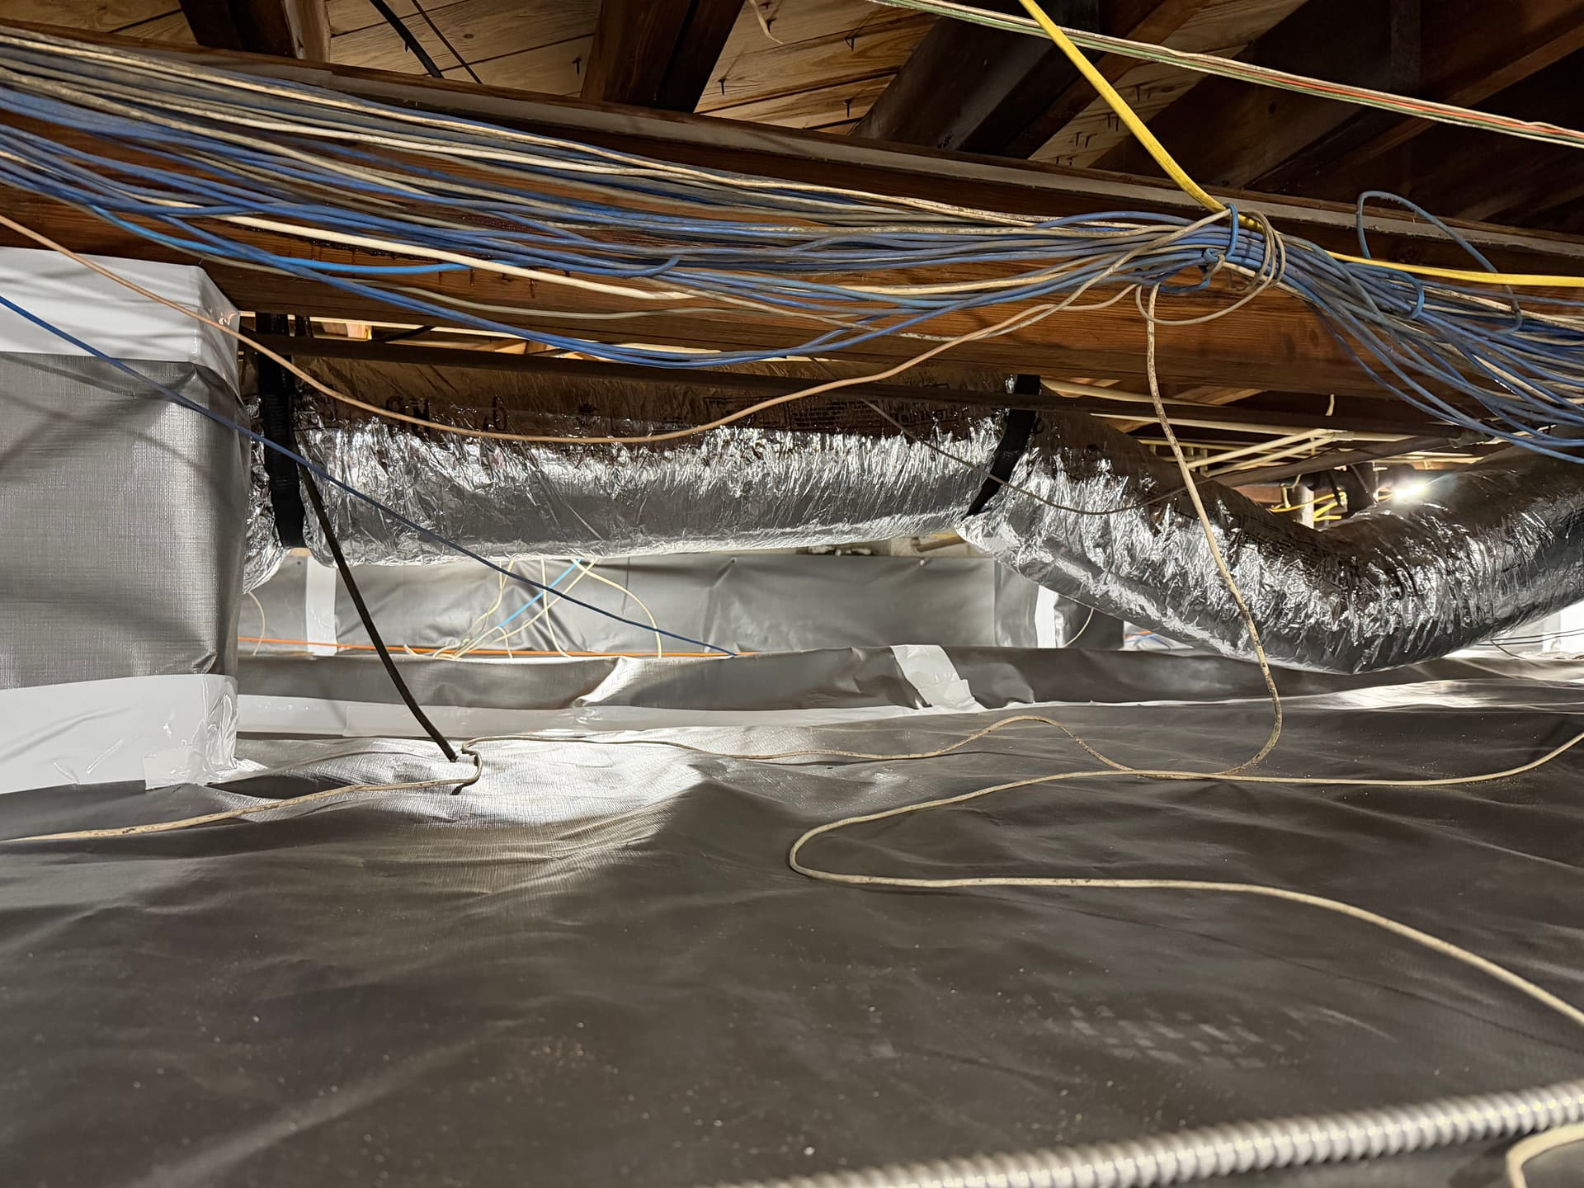
Here's what we were working with - a large crawl space packed overhead with runs of yellow, blue, black, and data cabling along with flexible HVAC ducts and plumbing lines weaving through every section. Getting a proper encapsulation done in a space like this takes patience and a good plan. You can't just unroll liner and call it a day. Every column wrap, every wall transition, and every seam has to be handled right regardless of what's hanging above it.
That's where the vapor barrier installation really matters. We ran heavy-duty liner across the full floor and up the foundation walls, sealing it tight at every edge. The goal is to cut off ground moisture before it ever gets a chance to work its way into the structure above. In a Gulf Coast climate, that's not optional - it's critical. Heat and humidity don't take a break, and an unsealed crawl space is just an open invitation for moisture damage, wood rot, and air quality problems.
The commercial setting actually raises the stakes. A business can't afford the kind of slow structural damage that comes from years of unchecked moisture. Encapsulation protects the building from the ground up - the framing, the HVAC system sitting down in that space, and the air quality inside the building above it. A sealed crawl space keeps that whole system running cleaner and more efficiently.
We've done this work in all kinds of conditions, and a busy overhead like this one doesn't slow us down. The liner still goes in clean, the walls still get covered, and the space ends up protected the way it should be. That's the job.